



Projects
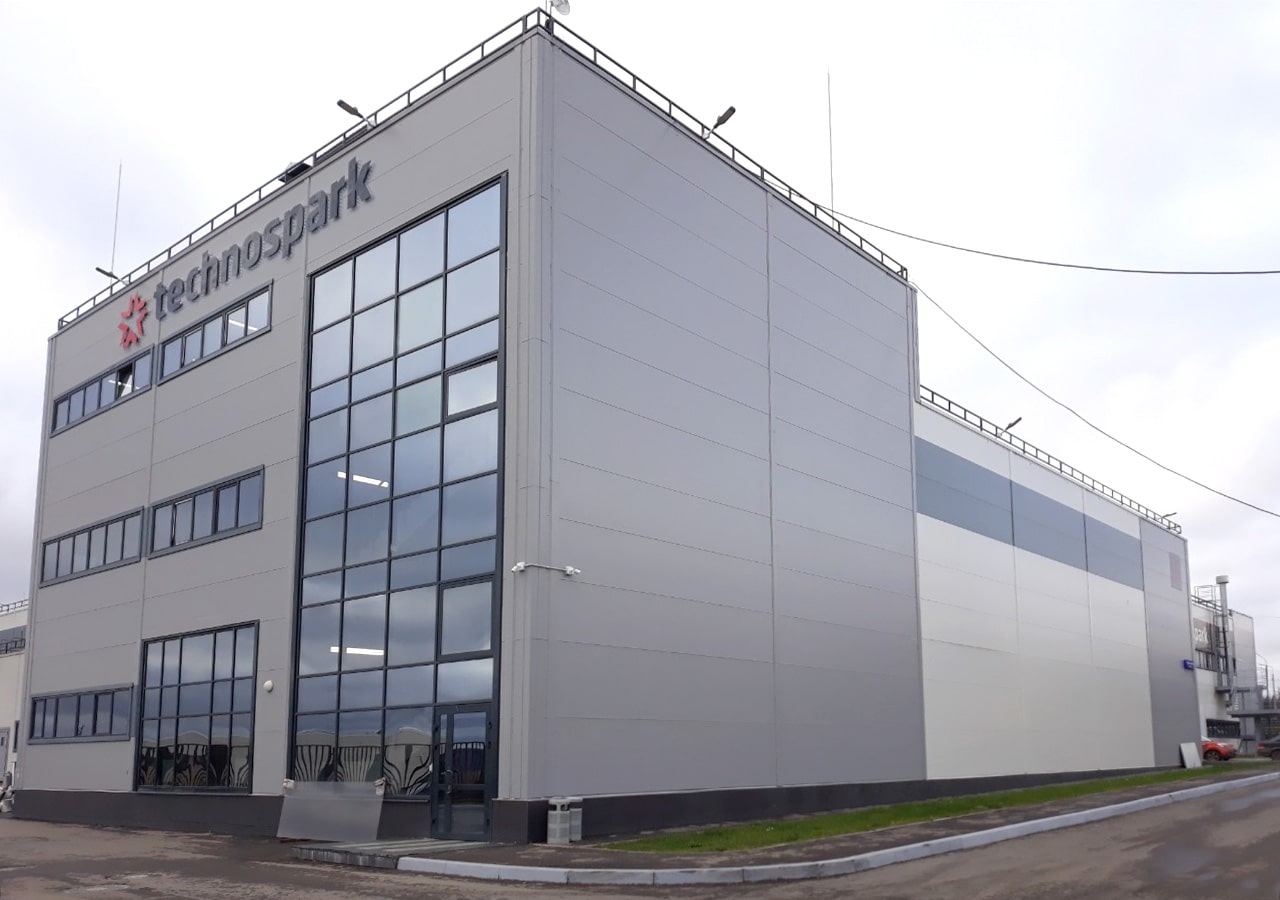
 DARS-Construction LLC
Designed facility area: 3,500 m2
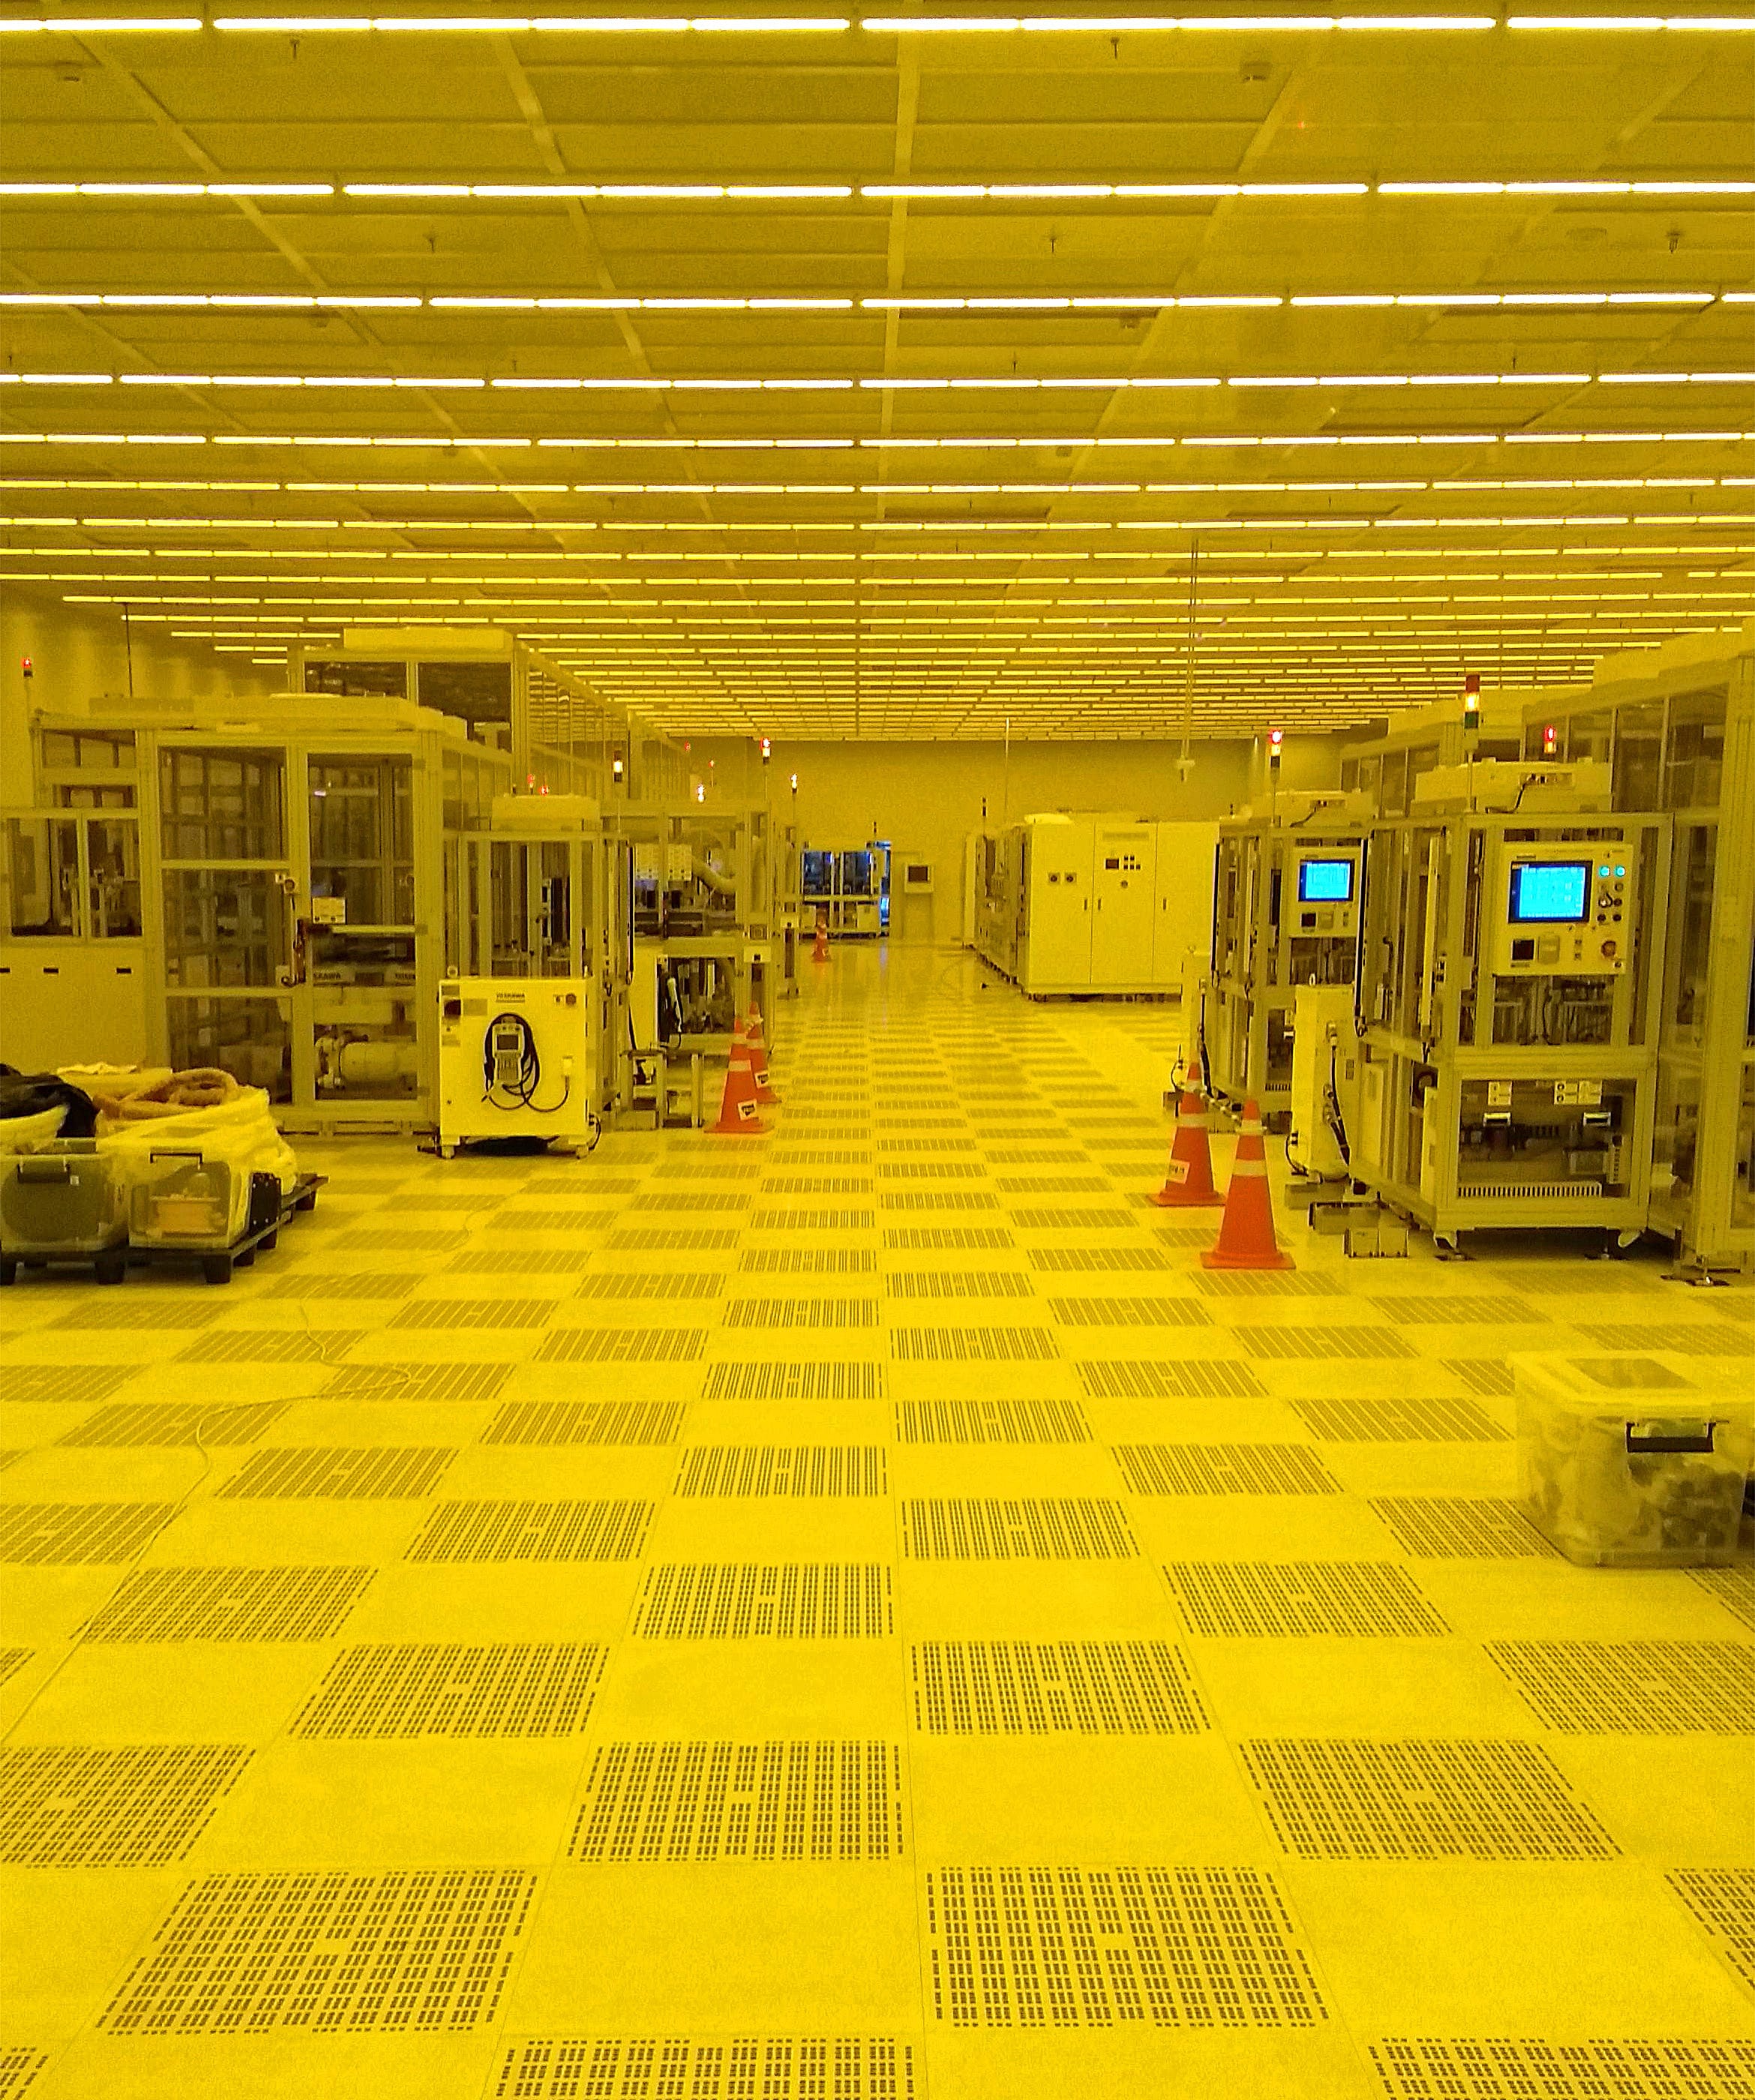
Cleanroom area: 1,800 m2
Cleanness class: 5-7ISO
R-Technologies acted as a General Designer and sub-contractor for cleanroom construction, supply and exhaust ventilation systems, make-up air systems, chilled water supply systems, facility monitoring and control system, gas detection system.
This factory is unique in Russia and in the near abroad. No more than five countries in the world posess similar technology.
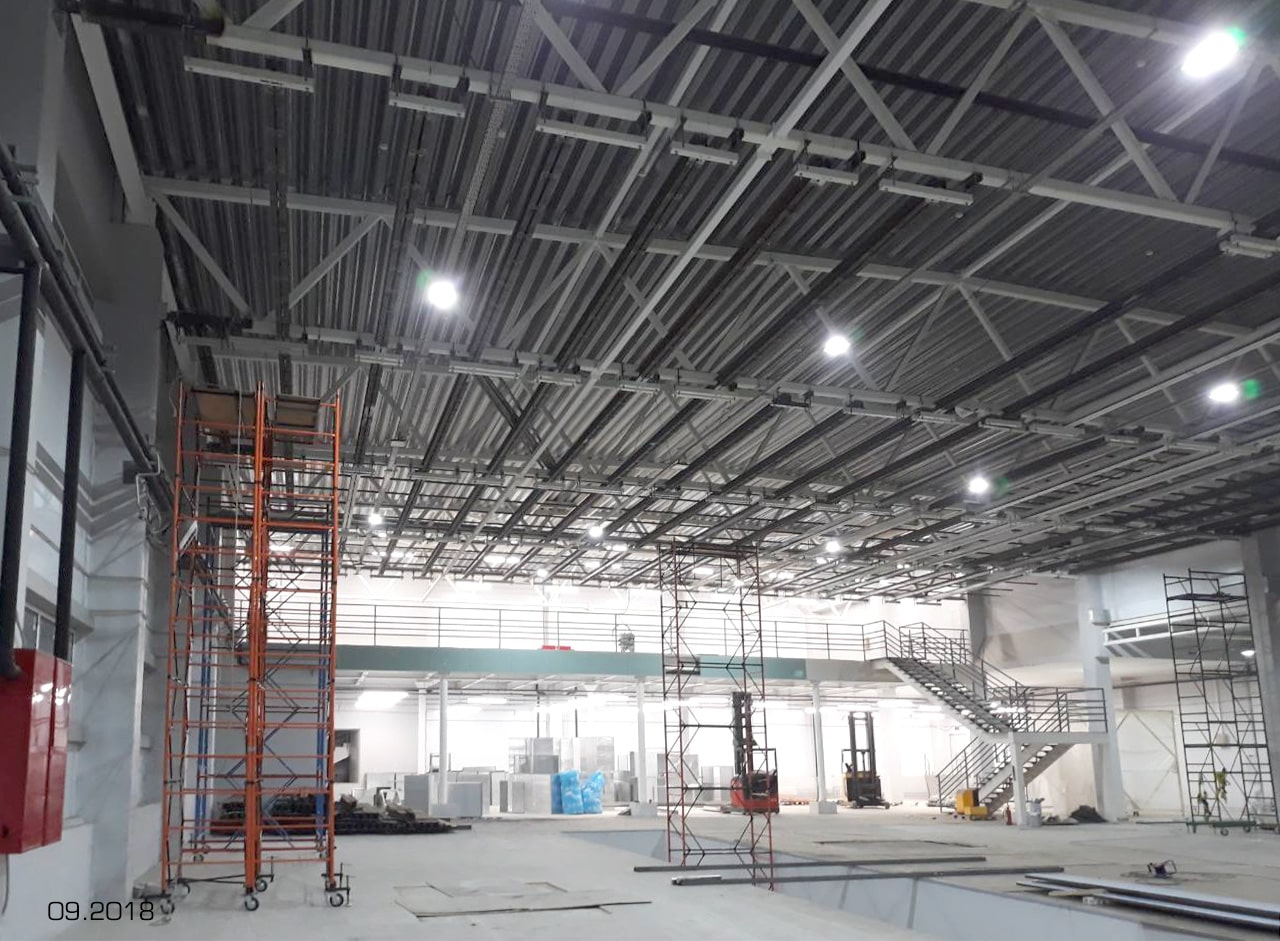
For the most accurate coordination of the engineering network with the existing structural elements, prior to the design start, we performed 3D scanning of the building and prepared an as built model of the building based on the resulting point cloud.
The factory design was performed using the Revit software environment. A complete building information model (BIM) was created with all engineering systems with LOD400 detail level.
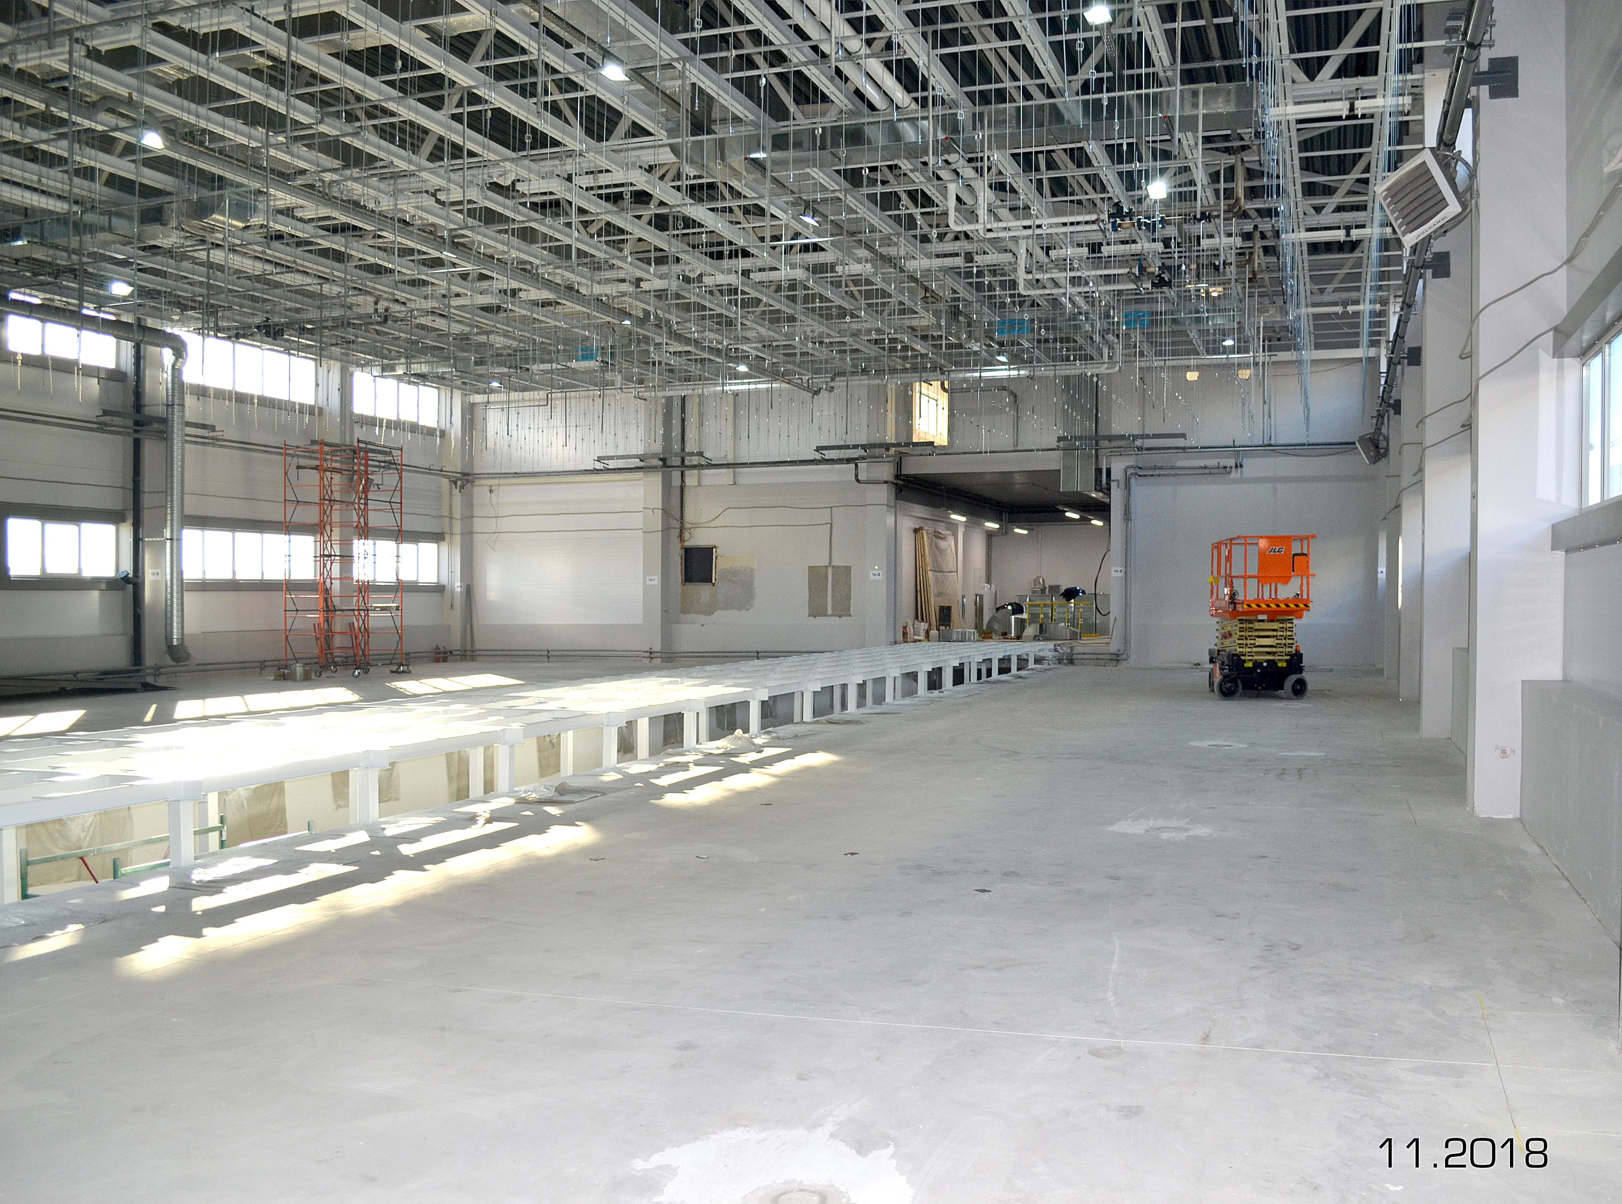
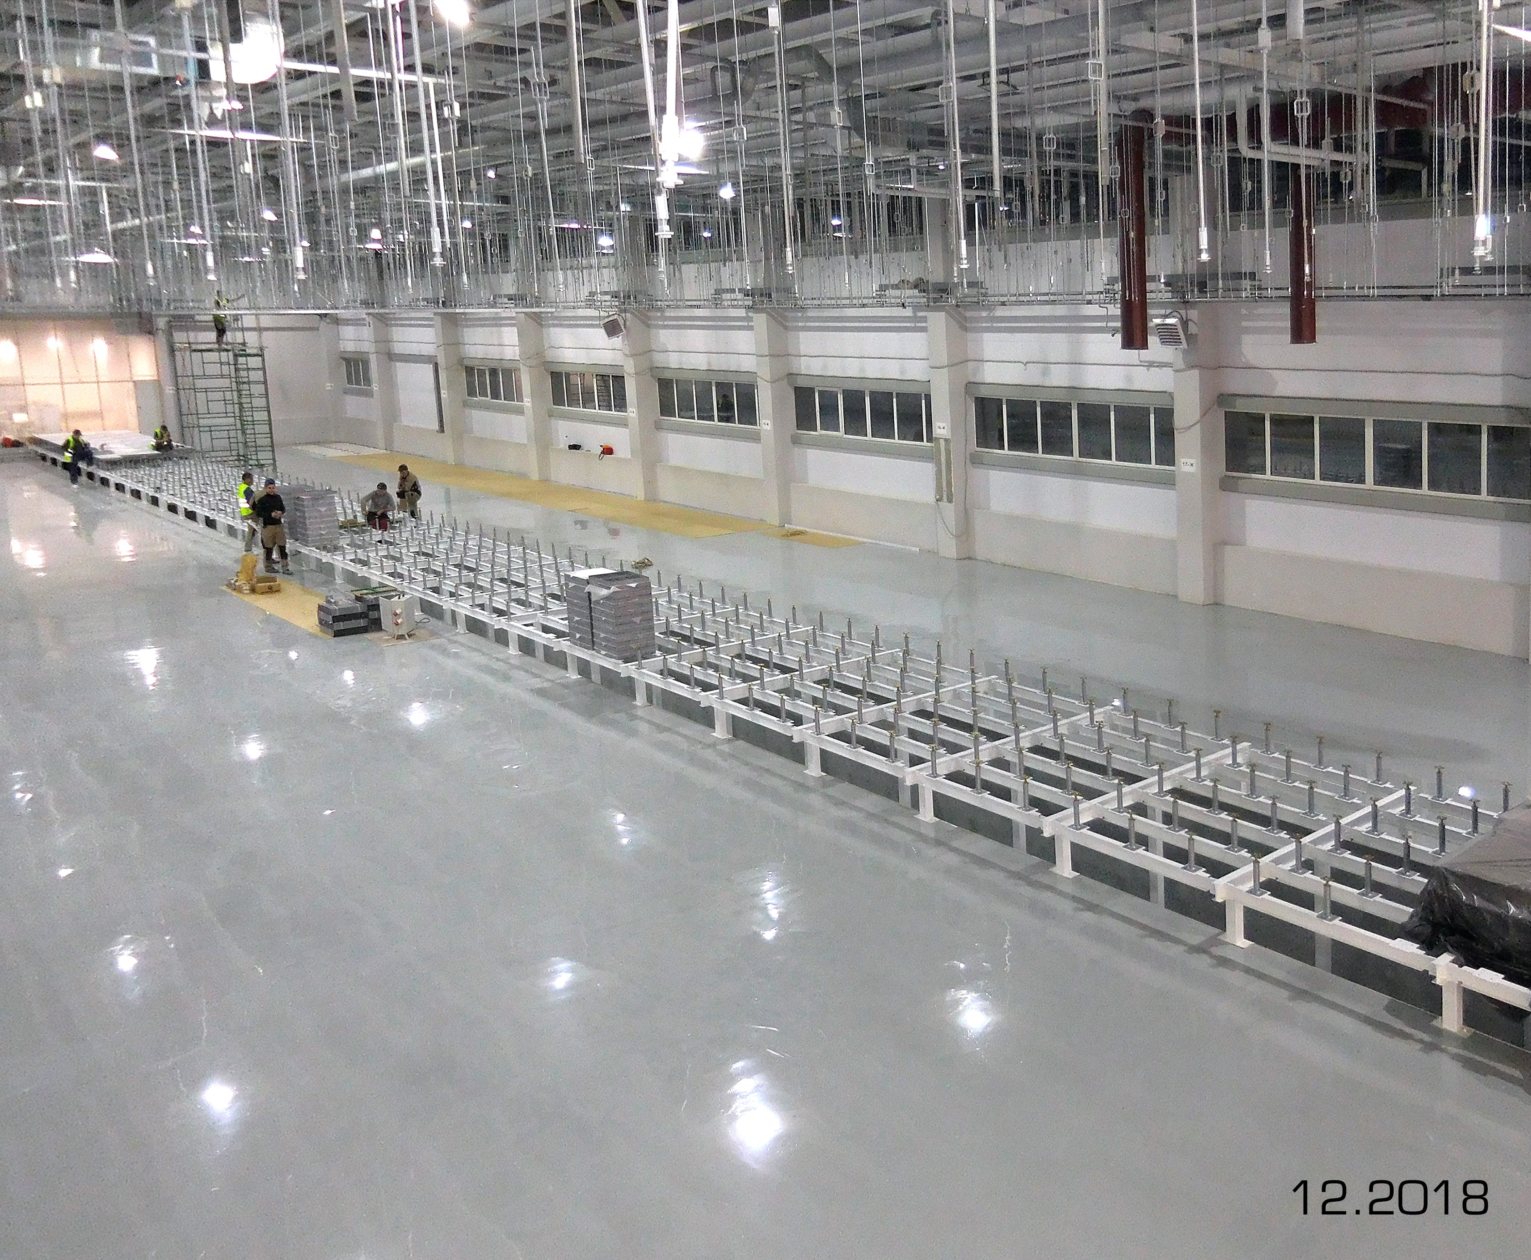
The core of the production process is clean production rooms with unique characteristics. The main room is designed according to the ballroom scheme and certified for compliance with 5ISO cleanliness class according to GOST R 14644-1-2017. It is the largest ballroom clean room of this class in Russia. To ensure the necessary air change rate, more than 1,300 fan-filter units are installed. According to requirements to the technological process the room is equipped with non-actinic lighting (yellow light). For the air preparation before supplying to the production area we created the make-up air system with a full cycle air treatment units (MAHU), including heating, cooling, filtering, humidification, air purification. The redundant MAHU is provided.
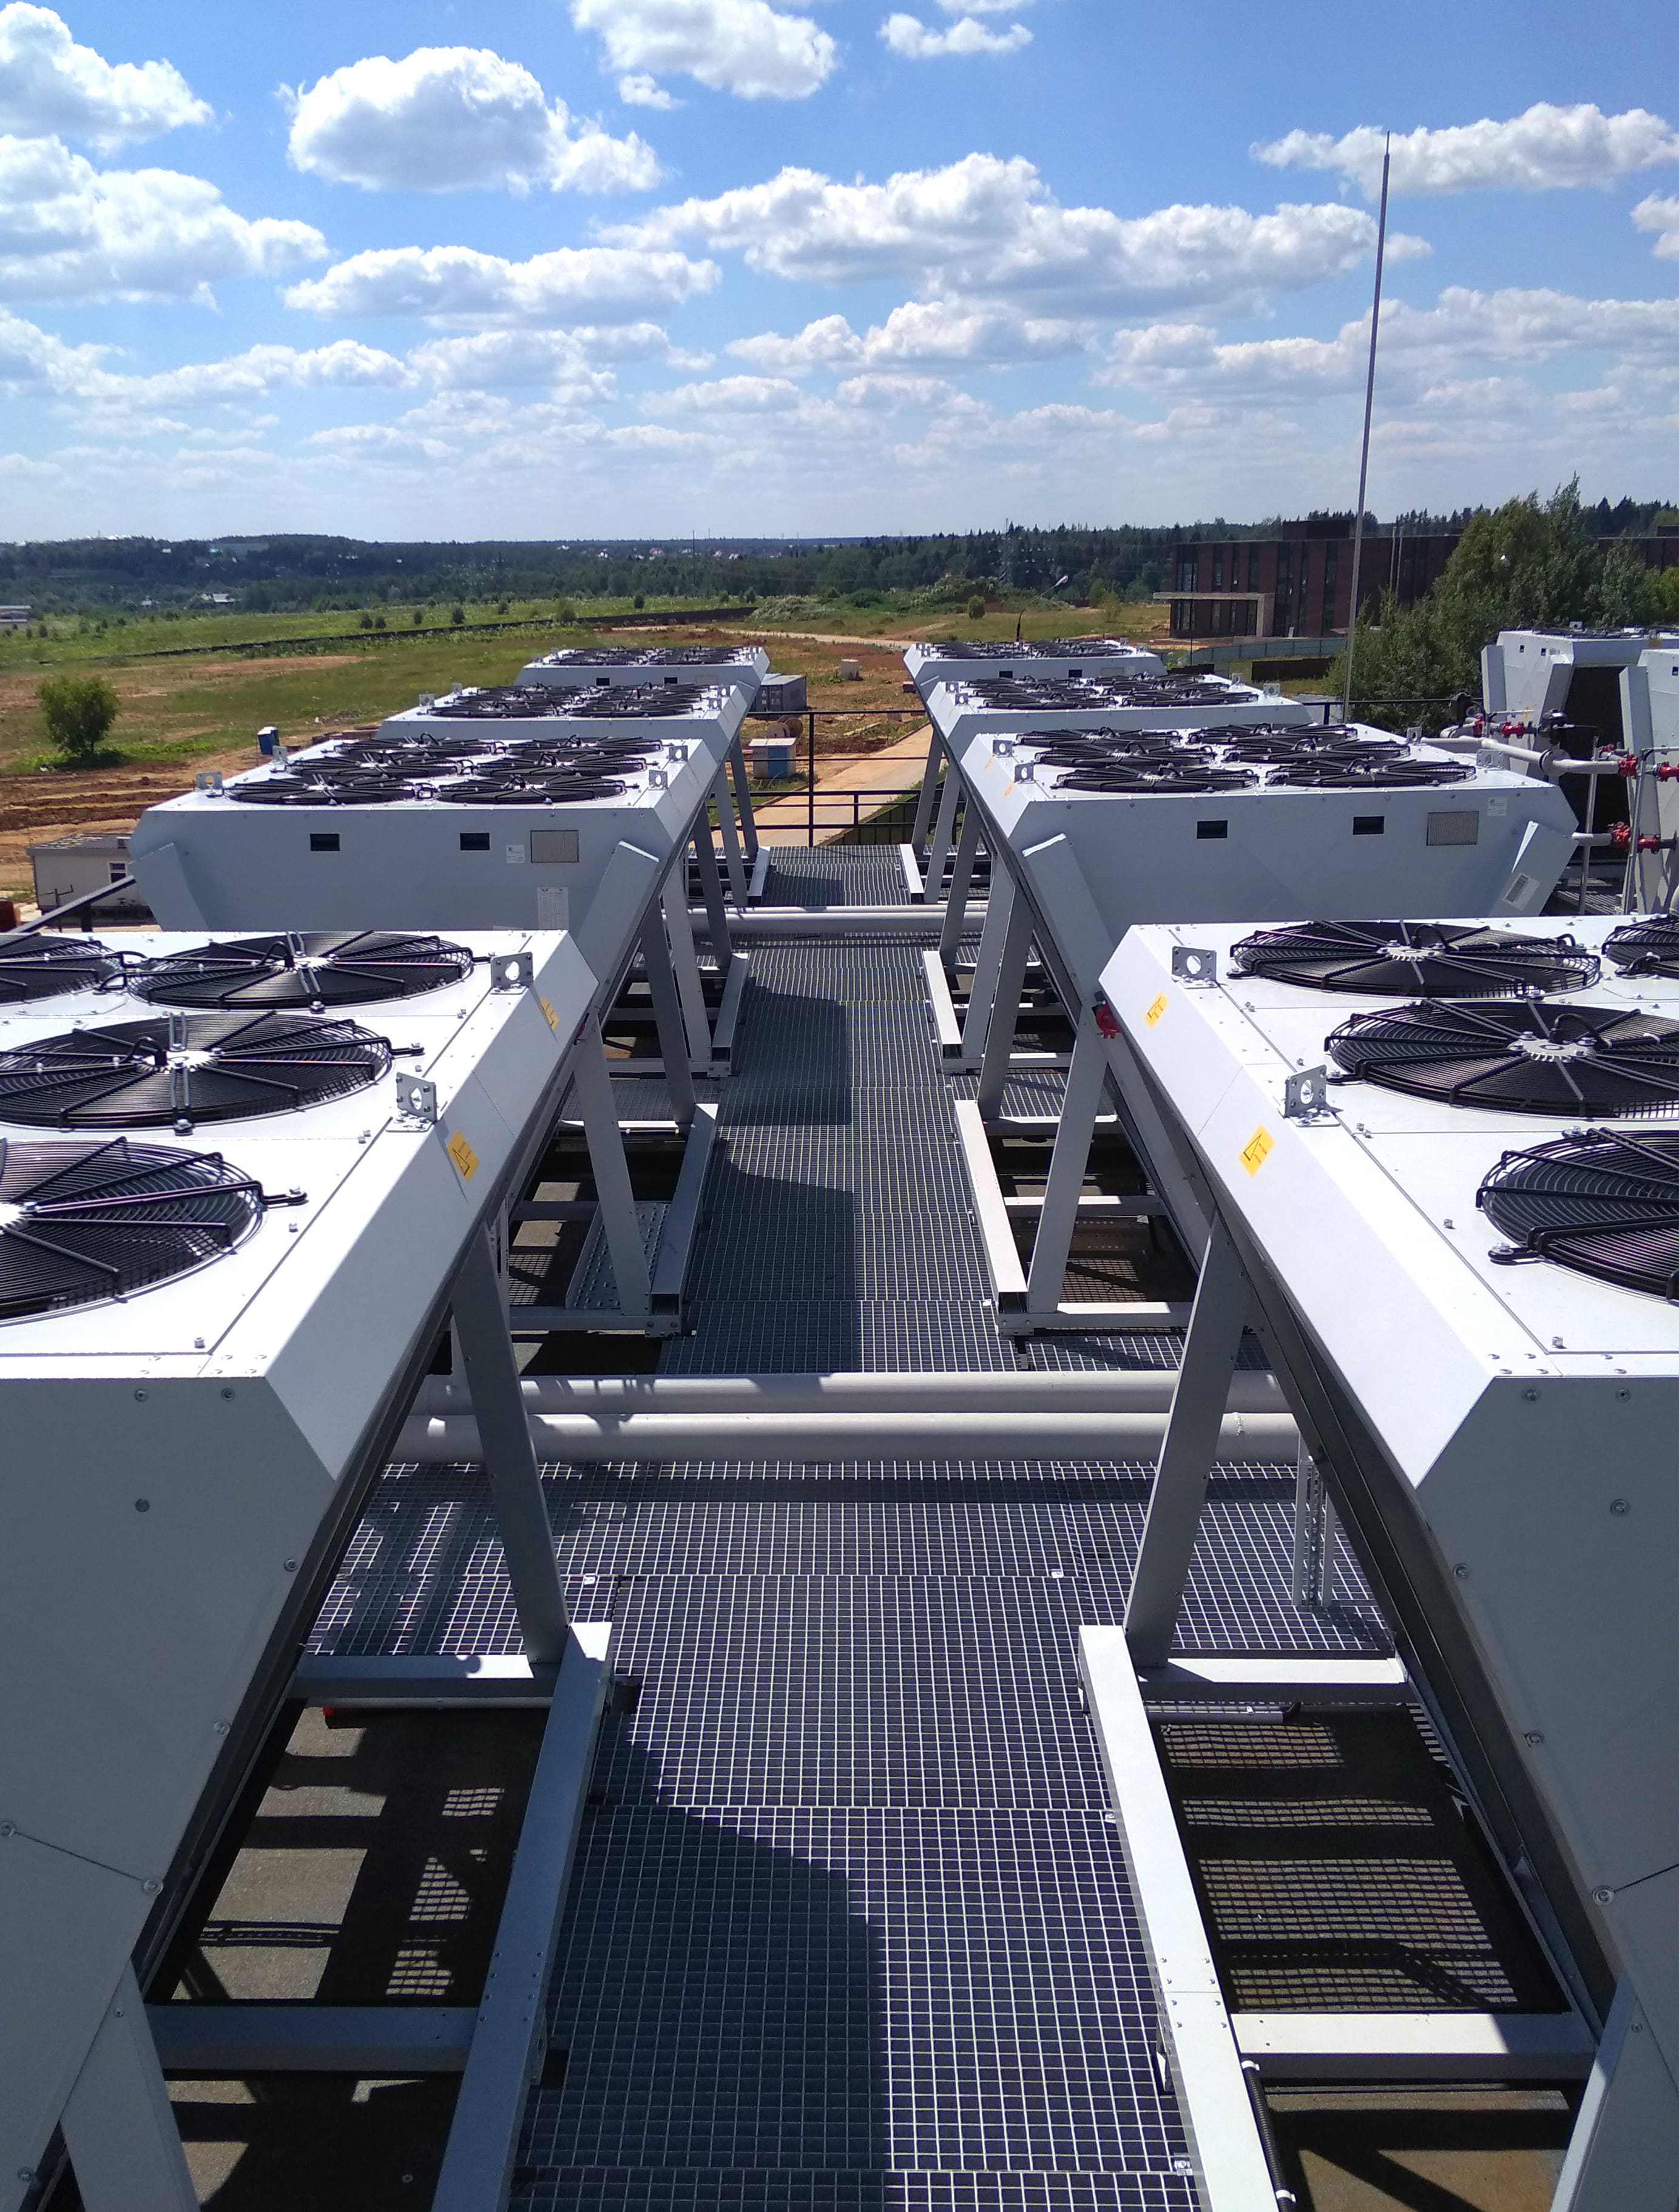
For technological exhaust systems, air treatment devices (scrubbers, coal filters) are installed. This enable purification of the exhaust emissions from the harmful impurities contained in them, thereby reaching standard MPC values for emissions. The chilled water supply system is provided including redundancy. The system includes four separate loops with different temperature parameters. The chilled water supply system is designed to maintain the temperature in cleanrooms within the specified limits with tolerances of ± 0.05 ° C.
Also, as part of the project, the following facilities were designed and created:
- nitrogen compressing station with a nitrogen capacity of 120 m3/h. The station is installed on the external site near the building;
- DI water treatment station, which enables production of up to 18m3/h of deionized water of A grade;
- chemical solutions preparation and distribution area;
- special process gases supply area;
- industrial waste water treatment station, based on a unique technology using ferroferryhydrosol (FFG);
- facility power supply system, including several circuits with different voltages, uninterruptible power supply, diesel generator set.
Another successfully completed task was the integration of all created engineering systems into the facility monitoring and control system.
For the safe functioning of the manufacturing process, the following safety systems are provided:
- life safety systems (automatic fire alarm, public address system, fire protection system);
- a system for civil structures monitoring to monitor the beans and steelwork structures;
- gas detection and leakage control system.
 Zoom