



Projects
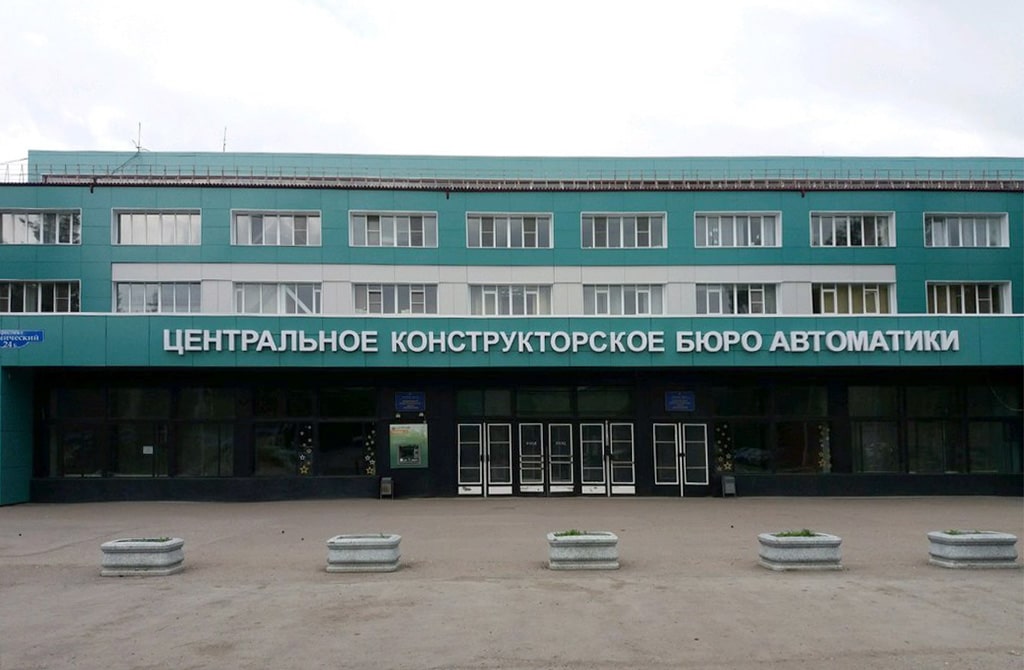
 Central Design Bureau of Automation Joint-stock company
Designed facility area: 1,200 m2
Cleanroom area: 500 m2
Cleanness class: 7-8ISO
According the Customer requirements R-Technologies developed pre-project documentation to evaluate the possibility of a new manufacturing site accommodation on the enterprise existing areas.
As part of the documentation preparation, the following documents were prepared:
- technological equipment resource consumption matrix (tool utility matrix);
- engineering equipment resource consumption matrix (facility utility matrix);
- main engineering equipment list;
- technological equipment accommodation layouts;
- block schemes of the facility engineering systems;
- systems accommodation layout;
- clean room accommodation layout;
- personnel and material flows layout within the cleanrooms;
- description note;
- total power consumption;
- construction schedule;
- project cost estimation.
A 3D model of the manufacturing site and 3D imaging were also prepared.
 Zoom