



Projects
 ARMO-GROUP JSC
Total area of designed buildings: 22,000 m2
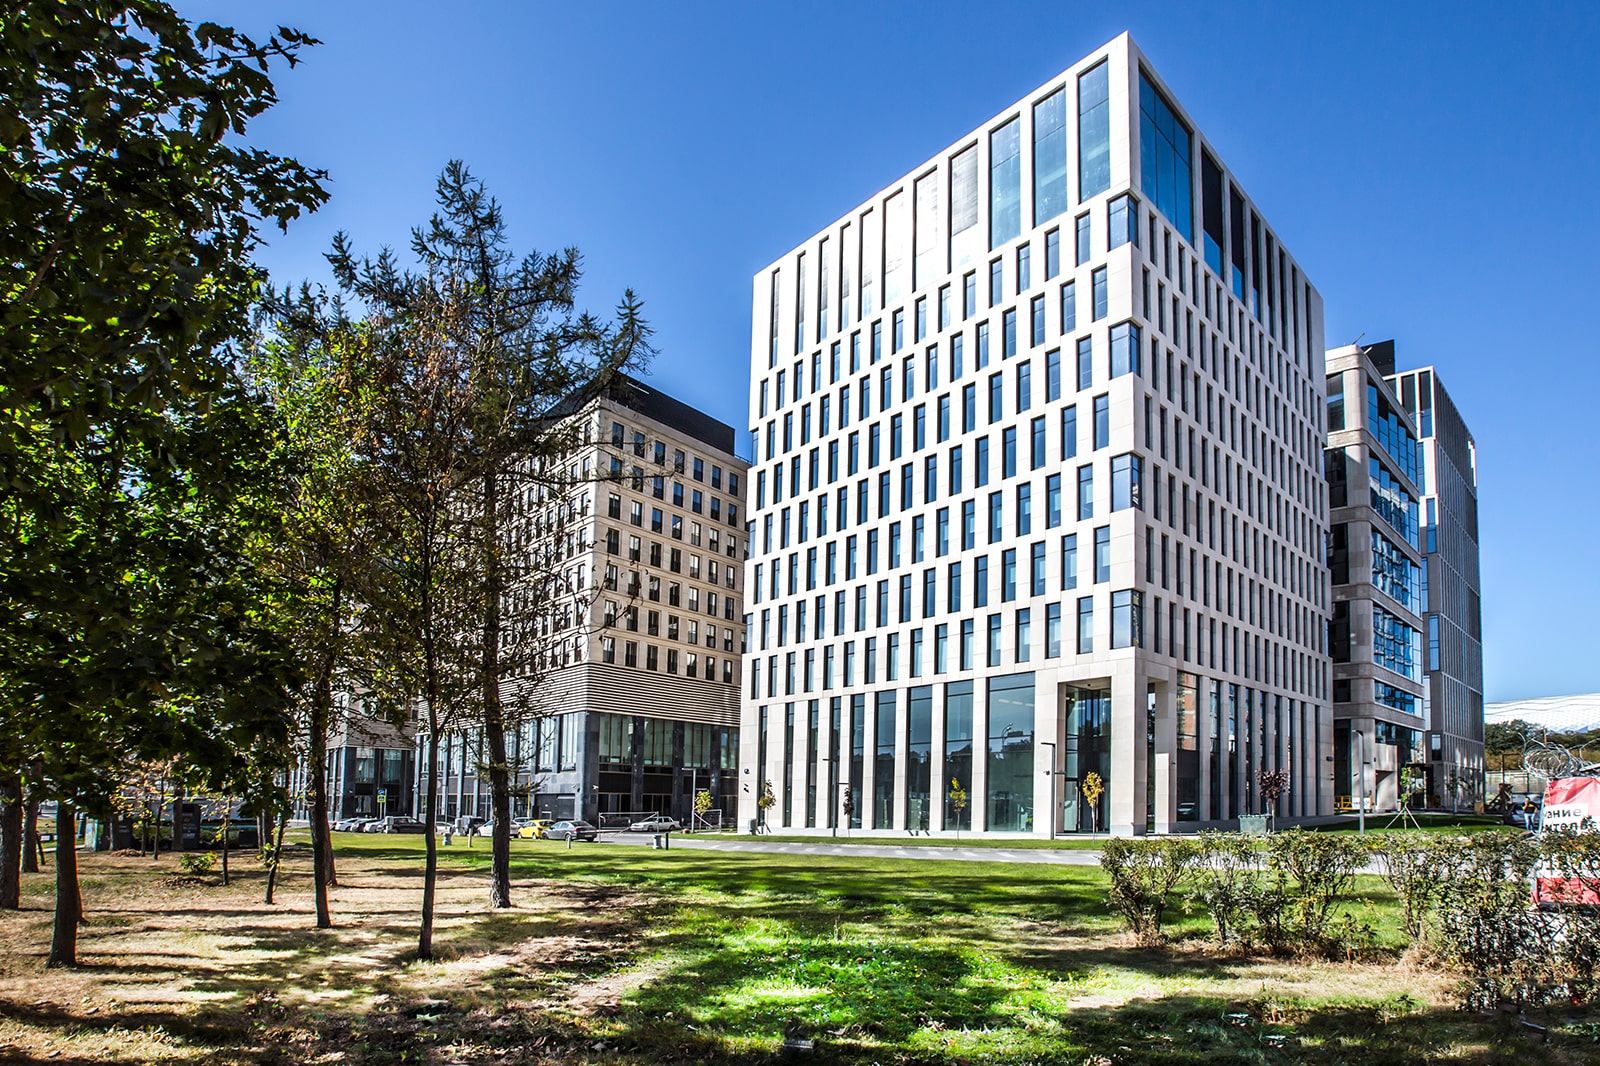
Within the framework of this project, R-Technologies acted as a designer of a number of engineering systems for a multifunctional complex being constructed as part of the reconstruction of Dynamo Stadium in Moscow.
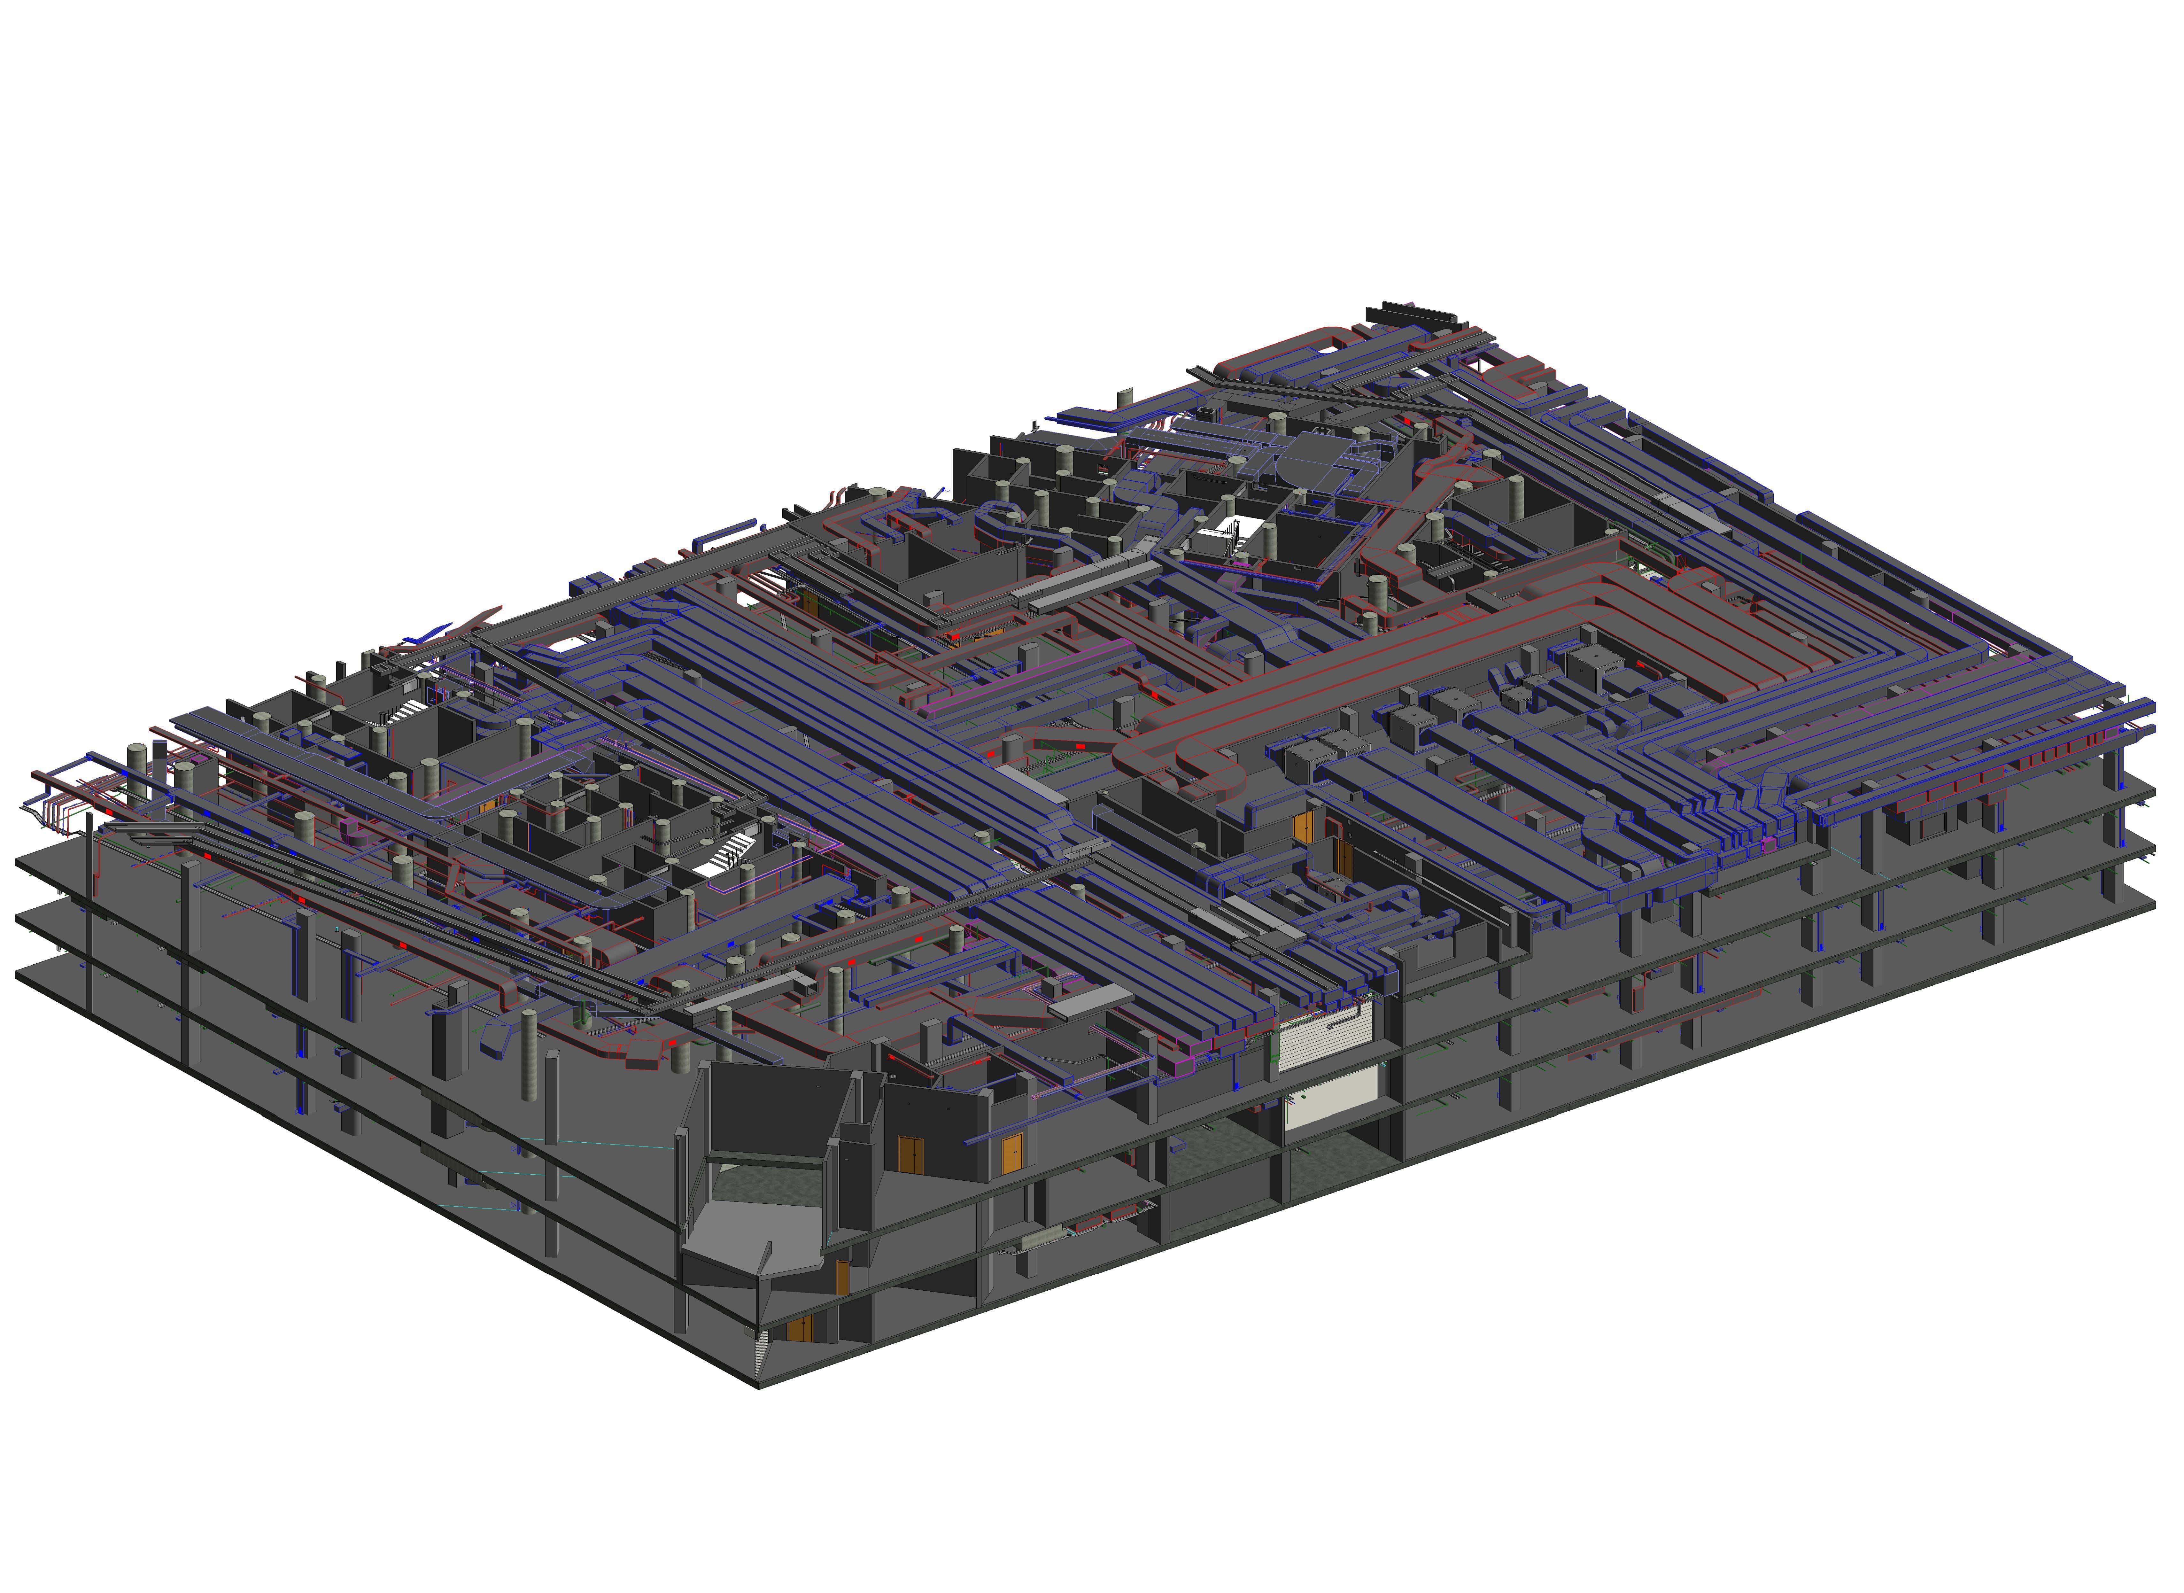
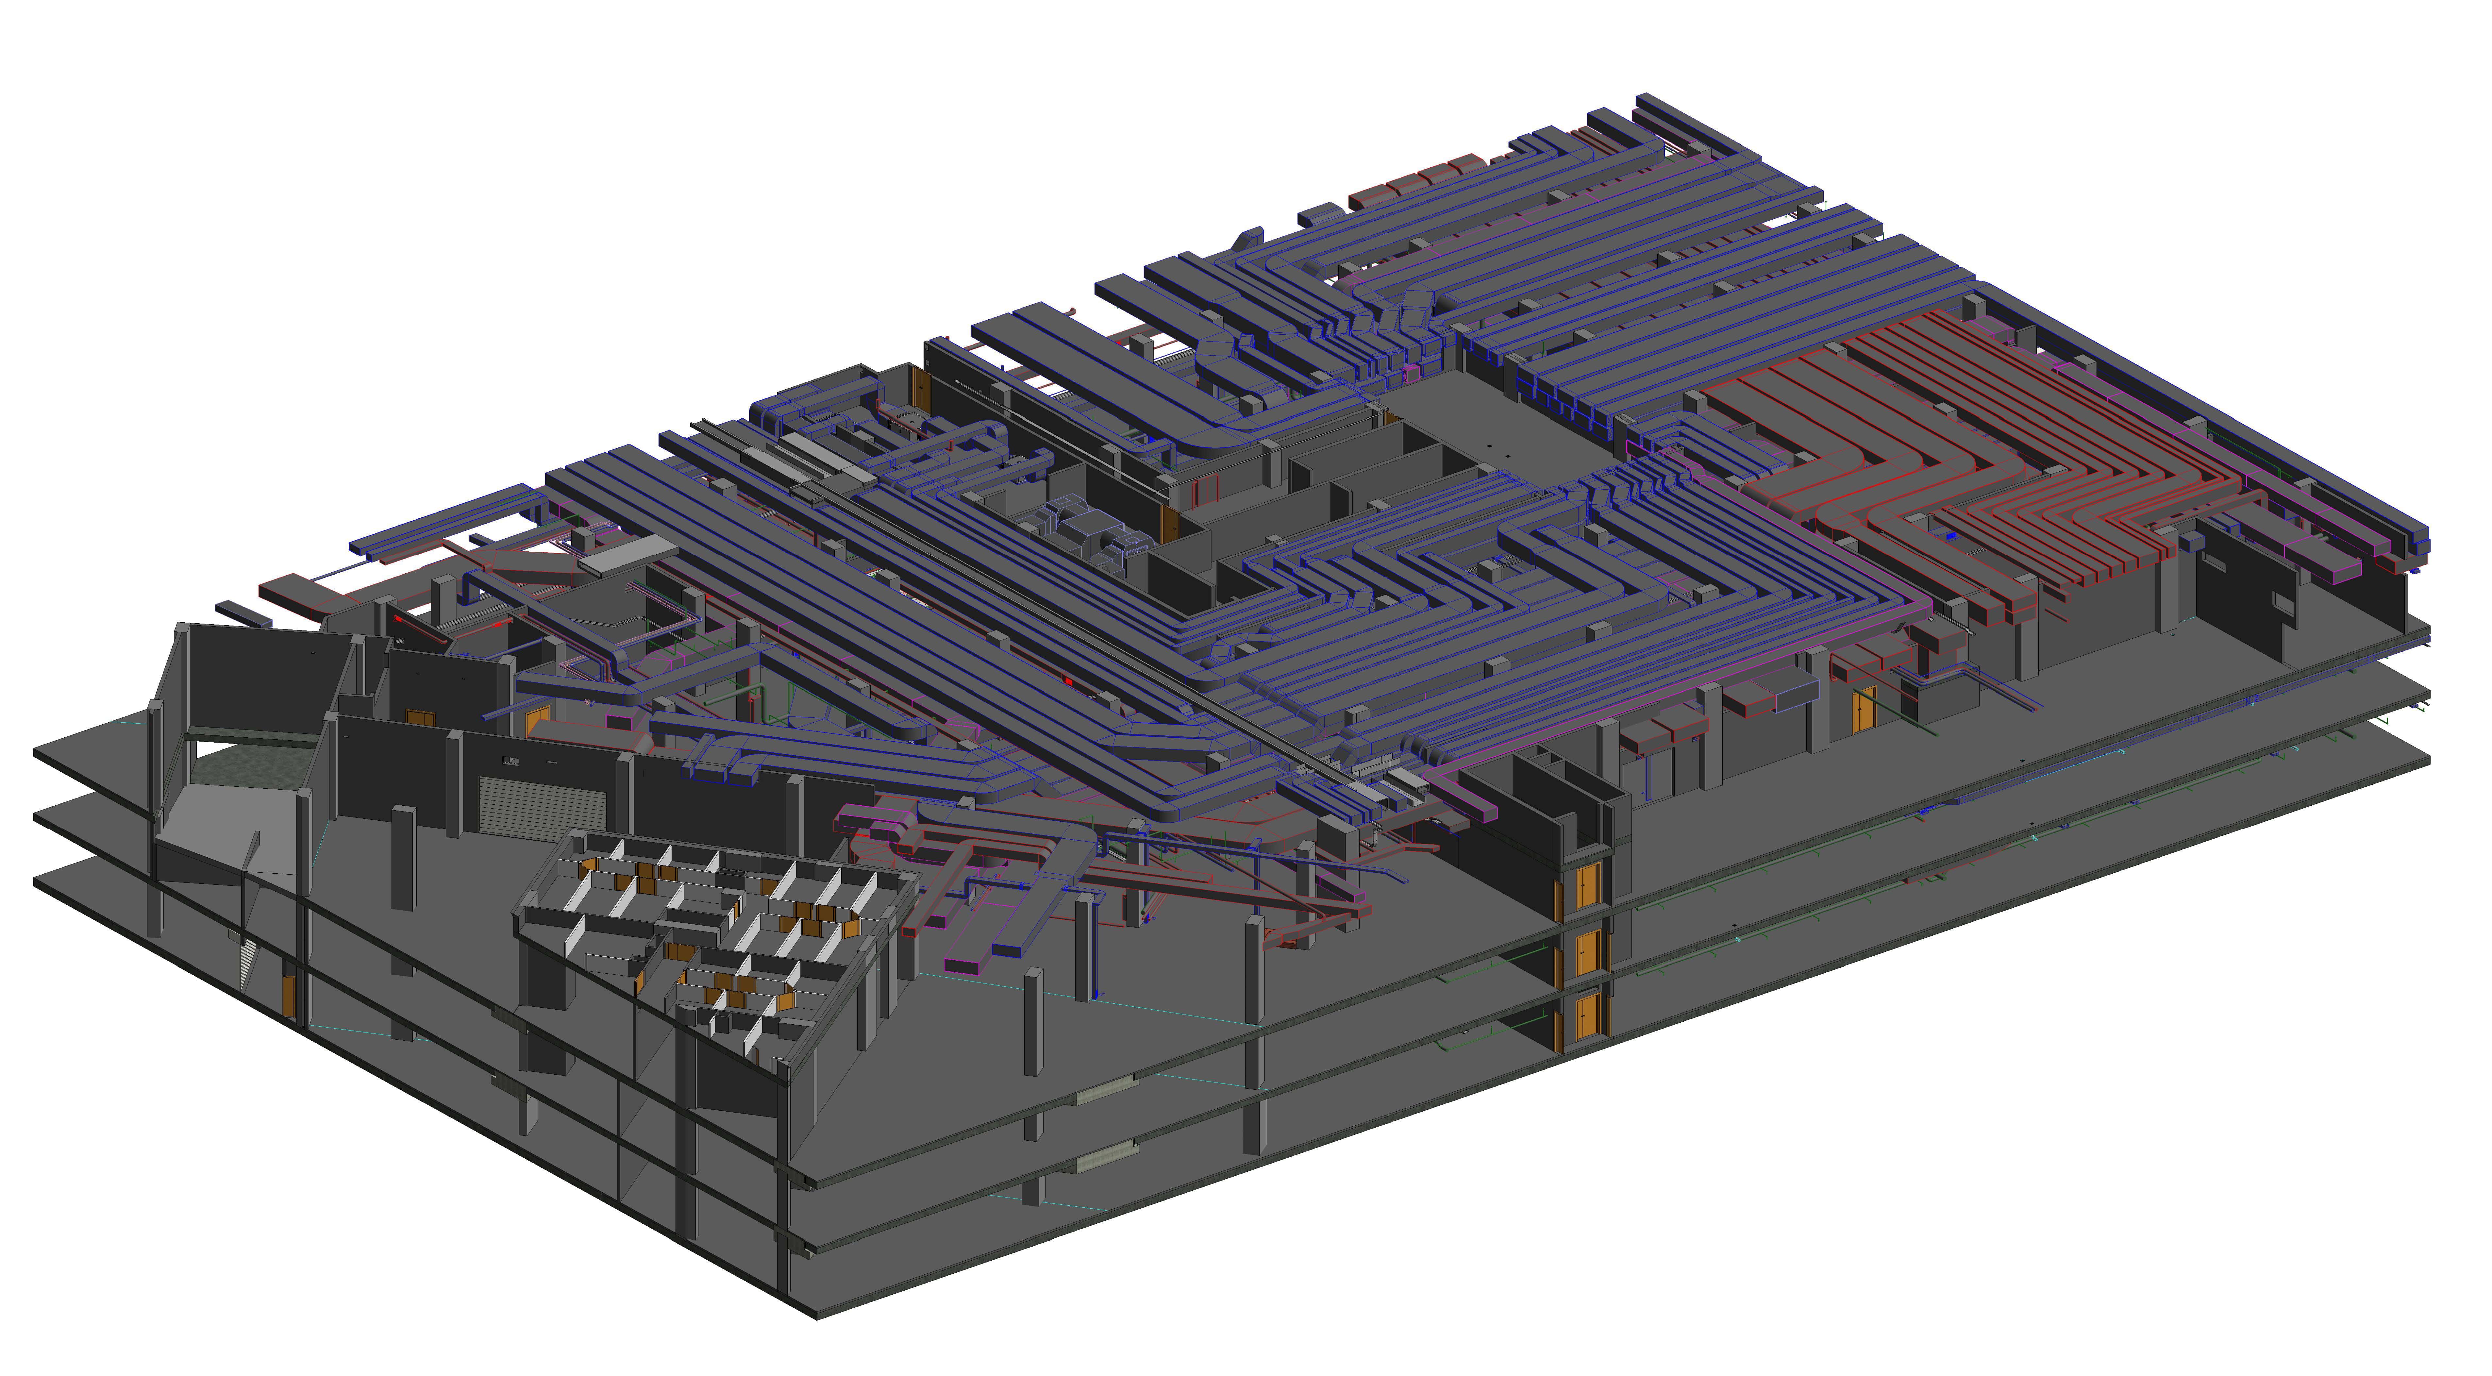
As part of the development of the detailed design we designed hot water system, make-up air and exhaust ventilation systems, air conditioning, chilled water supply, water supply and sewage systems, automatic fire extinguishing and fire water supply for 3 zones of the underground part of the commercial area.
Design was carried out in the Revit project environment, which allowed coordination of engineering communications, creation of the building information model, providing space-management. It also allowed to coordinate the interface points of engineering systems with adjacent areas.
Due the tight schedule and strict requirements for the documentation issued, we implemented the Customer's BIM standard in our company within a short time period.
 Zoom