




We supply
Modular suspended ceiling
Suspended ceiling is used in pharmaceutical, electronic, microbiological and other industrial facilities and in medical institutions.
The suspended ceiling meets the requirements of GOST R ISO 14644-4-2002, GOST R 52249-2004 and SanPiN 2.1.3.1375-03. The suspended ceiling is a structural component of industrial clean rooms and is used to create an enclosed space where the aerosol particles counting concentration can be controlled, and also serves as a foundation for the additional equipment placement.
The suspended ceiling has a modular structure with a minimum range of components providing greater flexibility in the design, lower installation costs, easy reconstruction and modernization.
 Zoom
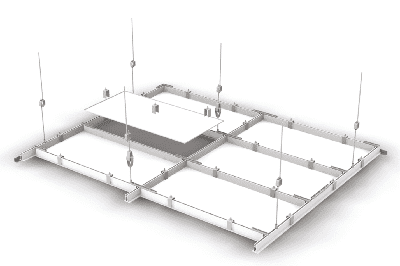


The ceiling primary element is a supporting frame, consisting of the extruded aluminum profiles, the design of which (along with the design of other elements of the system) provides the system high bearing capacity. This allows placement of ventilation (fan filter units, supply and exhaust air distributors, etc.), lighting and other necessary equipment directly on the suspended ceiling structure, and also arranging service areas for equipment located in the clean room plenum without the need for an additional bearing frame. The personnel can move either directly along the beam sections and solid panels (in this case special sandwich panels are used to infill the ceiling), or over a set of bridges that bear directly against it.
As standard infilling, 0.8 mm steel panels are used. It is possible to produce panels with gypsum board infilling (steel-GBP-steel sandwich) or use third-party sandwich panels (based on fiberglass or PUR foam) as ceiling infilling.