




Services
Information Modeling (BIM)
For several years, R-Technologies has been consistently implementing BIM (Building Information Modeling) technology intotheprojects.
In BIM design, we create a model of the entire object as a whole item, then fill it with information. The model is then used to automatically generate the necessary drawings. All engineers work in the same shared space, and coordination is carried out online.
Moreover, the resulting model can be used for analytical purposes, for example, for calculation ofair flow, temperature field, light level, etc.
Thus, at the design stage, by using BIM technology, we solve the following issues:
- BIM-modeling: Creation of a pitch-perfect digital analogue of the future building;
- Co-working: An unlimited number of designers are included in the work on the model;
- Information management: procedures and regulations that ensure effective information management (incoming, outgoing) in the design process;
- 3D coordination: Identification and correction of issues before the construction and assembling works;
- Design solutions check-up: analysis and comparison of several design options and choosing the best one;
- Tasks description: the fastest way of the tasks exchange between sections and the elimination of errors in the design;
- Production of drawings: Obtaining drawings on the base of the model, which allows keeping the produced drawings up-to-date;
- Production of specifications: Obtaining precise quantity data from the model.
- Analysis and additional calculations.
All this allows: most accurately and clearly represent the designers’ idea, speed up the project work, save money on installation, get high-quality drawings and more accurate cost estimation.
It is the very technology that allows making the most transparent and accurate estimation of the investments necessary for the building/structure construction. This is particularly important in the case of high-tech projects creation.
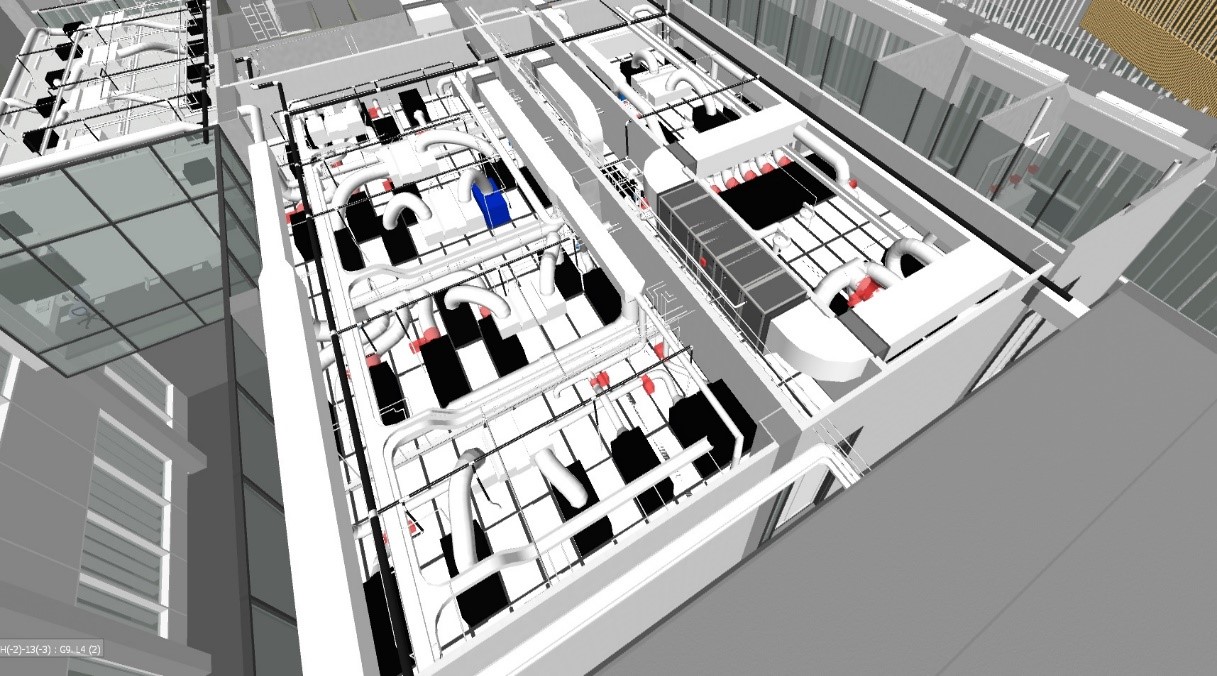
The R-Technologies Company developed and implemented an internal BIM standard, which allows producing documentation with the same level of detalisation for various projects.
BIM-modeling is an advanced technology that includes the processes of creating and managing information about a building or structure throughout the building life cycle: from conceptual design to as- built facility operation.
In total, the following building life cycles can be identified:
- Technical assignment;
- Conceptual design;
- Project;
- Analysis;
- Detailed design;
- Production;
- 4D/5D construction;
- Logistics;
- Operation/Repair;
- Reconstruction.
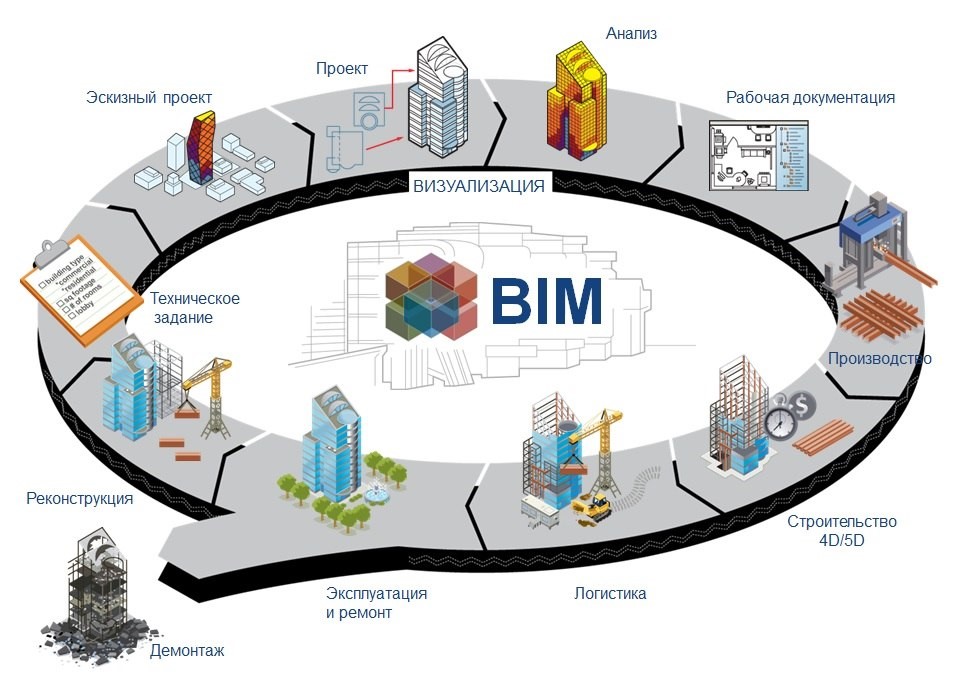
BIM technology is not only the building/structure design works but also the building management at different life cycles.
With Specialized CAD, the analysis of the construction site is carried out before and during construction at various stages. This allows visualizing of the construction process, monitoring of the assembling speed at various stages of construction, and visualizing of the construction site at a particular time, and accepting of the completed works results.
After installation works completion, the building model is transferred to the customer with the entire information necessary during the building operation. The model also allows the investor make optimization not only during the building construction but also during its operation.