



Projects
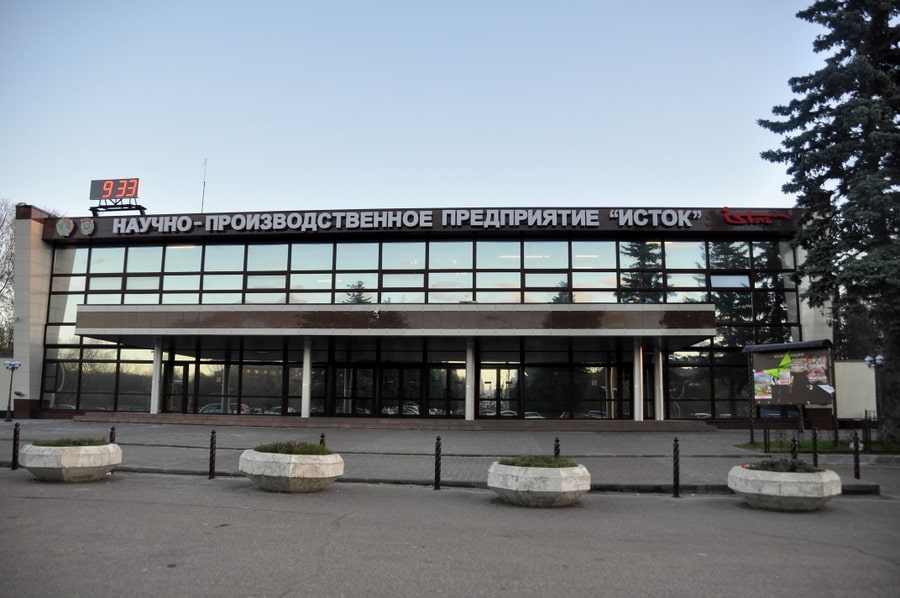
 JSC NPP Istok by Shokin
Designed facility area: 5,000 m2
As part of the projects with JSC NPP Istok we developed the documentation for the following works:
1. Reconstruction of the ventilation and air conditioning systems, including hot water and chilled water supply systems for the PTK39 manufacturing site located in building 1 on the fifth floor in order to supply the required fresh air volume to the rooms.
2. Reconstruction of the make-up air and exhaust ventilation systems, creation of hot water and chilled water supply systems, creation of water supply, electrical power supply system, facility monitoring and control system for the GLONASS manufacturing site, located in building 1 on floor No.1.
3. Modernization of engineering systems in room No.120 of building No.10 due to the refurbishment of the galvanic area. As part of the project, we developed the documentation for the Ventilation and air conditioning, Water supply and drainage, and Power supply chapters.
4. Reconstruction of the make-up air system for the radioelectronics manufacturing area on the third floor of building 1. As part of the reconstruction, we designed the next chapters of documentation:
- installation of civil structures for the chiller outside the building;
- installation of chiller outside the building;
- installation of the local control system of the chilled water system;
- connection of the chillers to the existing chilled water supply system
5. Reconstruction of the existing engineering networks, including hot water supply pipelines, taking into account the future expansion of production capacities, including:
- dismantling of the existing T3 T4 and T1 T2 pipelines;
- installation/relocation of hot water networks and condensate line from point 1 (underground channel located directly at the entrance to the construction site of building No.15) to point 2 (entry into building 91).
6. Modernization of the ventilation system in building No. 1 (sec.10). As part of the project, we have completed the following tasks:
- control of the existing air heater based on the intake air temperature (+ 18ºС)
- control of a mixture of outside air by the intake air temperature (+ 18ºС), but not less than 10%;
- control of the existing exhaust fans.
7. Reconstruction of the enterprise external heating networks. We designed a new steam and condensate line from building 35 to building 82 and from building 35 to GRP-4.
 Zoom